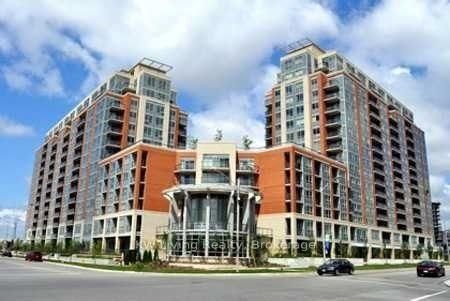
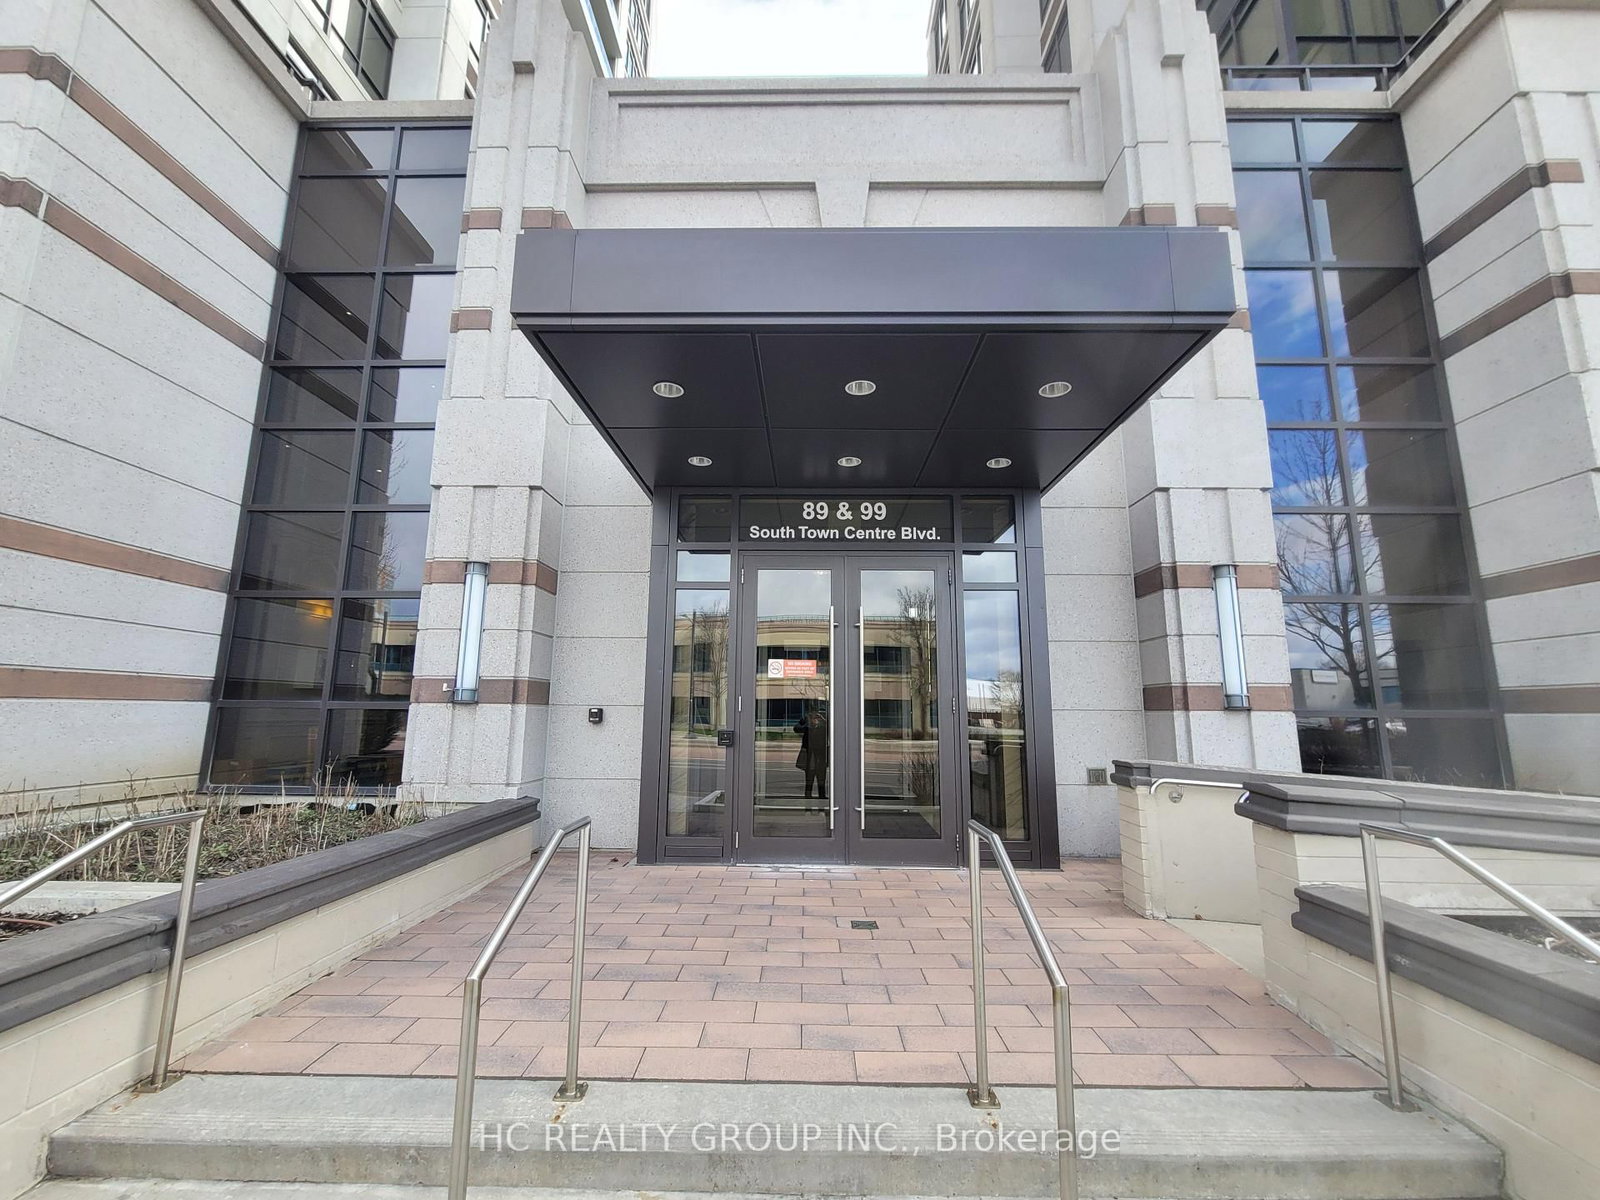
<-- style PDP --> 315-99 South Town Centre Boulevard, Markham - Condo Apt for lease for $2,350
  • new
  • for lease

315-99 South Town Centre Boulevard

Markham, Ontario, L6G 0E9 - Unionville

$2,350

  • Neighbourhood

    Unionville

  • Major Intersection

    Warden/Hwy 7

  • Listed Since: 29 day(s)

  • Last update: 29 day(s) ago

Overview

  • Property Type

    Condo Apt, Apartment

  • Bedrooms

    1 + 1

  • Bathrooms

    2

  • Square Feet

    600-699

  • Exposure

    West

  • Total Parking

    1 Underground Garage

  • Locker

    None

  • Furnished

    No

  • Balcony

    Open

Property Description

Property description for 315-99 South Town Centre Boulevard, Markham

Welcome to this bright and well-maintained 1+1 condo in the heart of Unionville! 6 Months Rent Is Available.This thoughtfully designed suite offers a functional open-concept layout with spacious living and dining areas, large windows that fill the home with natural light, and a private balcony to enjoy outdoor living. The modern kitchen features ample cabinetry, quality appliances, and generous counter space, making it ideal for both everyday living and entertaining.Residents enjoy excellent building amenities, including concierge service, fitness centre, indoor pool, party room, guest suites, visitor parking, and beautifully maintained common areas. Located in the highly desirable Unionville community, this residence offers exceptional convenience. Steps to restaurants, cafés, grocery stores, banks, medical clinics, and everyday amenities. Minutes to Downtown Markham, Unionville Main Street, First Markham Place, CF Markville Mall, York University Markham Campus, YMCA, parks, and top-rated schools. Easy access to Hwy 407, Hwy 404, and public transit, with GO Transit nearby for effortless commuting.

Listed by BAY STREET INTEGRITY REALTY INC.

  • MLS #

    N13542622

  • Sq. Ft

    600-699

  • Sq. Ft. Source

    MLS

  • Year Built

    Available Upon Request

  • Basement

    None

  • View

    n/a

  • Garage

    Underground, 1 spaces

  • Parking Type

    Owned

  • Locker

    None

  • Pets Permitted

    Yes-with Restrictions

  • Exterior

    Concrete

  • Fireplace

    N

  • Security

    n/a

  • Elevator

    n/a

  • Laundry Level

    n/a

  • Building Amenities

    Concierge,Gym,Indoor Pool,Party/Meeting Room,Recreation Room,Visitor Parking

  • Maintenance Fee Includes

    Heat, Parking

  • Property Management

    Brookfield Property Management

  • Heat

    Forced Air

  • A/C

    Central Air

  • Water

    n/a

  • Water Supply

    n/a

  • Central Vac

    N

  • Cert Level

    n/a

  • Energy Cert

    n/a

  • Living

    2.95 x 2.0 ft Ground level

    Combined W/Dining, Laminate, W/O To Balcony

  • Dining

    2.95 x 2.0 ft Ground level

    Combined W/Living, Laminate

  • Kitchen

    2.0 x 2.0 ft Ground level

    Granite Counter, Open Concept, Stainless Steel Appl

  • Primary

    2.0 x 2.0 ft Ground level

    Laminate, W/I Closet, 3 Pc Ensuite

  • Den

    1.0 x 2.0 ft Ground level

    Laminate

  • Bathroom

    2.0 x 2.5 ft Ground level

    3 Pc Bath

  • MLS #

    N13542622

  • Sq. Ft

    600-699

  • Sq. Ft. Source

    MLS

  • Year Built

    Available Upon Request

  • Basement

    None

  • View

    n/a

  • Garage

    Underground, 1 spaces

  • Parking Type

    Owned

  • Locker

    None

  • Pets Permitted

    Yes-with Restrictions

  • Exterior

    Concrete

  • Fireplace

    N

  • Security

    n/a

  • Elevator

    n/a

  • Laundry Level

    n/a

  • Building Amenities

    Concierge,Gym,Indoor Pool,Party/Meeting Room,Recreation Room,Visitor Parking

  • Maintenance Fee Includes

    Heat, Parking

  • Property Management

    Brookfield Property Management

  • Heat

    Forced Air

  • A/C

    Central Air

  • Water

    n/a

  • Water Supply

    n/a

  • Central Vac

    N

  • Cert Level

    n/a

  • Energy Cert

    n/a

  • Living

    2.95 x 2.0 ft Ground level

    Combined W/Dining, Laminate, W/O To Balcony

  • Dining

    2.95 x 2.0 ft Ground level

    Combined W/Living, Laminate

  • Kitchen

    2.0 x 2.0 ft Ground level

    Granite Counter, Open Concept, Stainless Steel Appl

  • Primary

    2.0 x 2.0 ft Ground level

    Laminate, W/I Closet, 3 Pc Ensuite

  • Den

    1.0 x 2.0 ft Ground level

    Laminate

  • Bathroom

    2.0 x 2.5 ft Ground level

    3 Pc Bath

Thinking of Selling?

Find Out Your Home’s Value in Today’s Market!

No Email or Signup is required to view your home estimate.

estimate your home value

Contact Manoj Kukreja

Sales Representative,
Century 21 People’s Choice Realty Inc.,
Brokerage
(647) 576 - 2100

Manoj profile avatar

Property History

Property history for 315-99 South Town Centre Boulevard, Markham

This property has been sold 5 times before. Create your free account to explore sold prices, detailed property history, and more insider data.

Sign In / Register

Inventory Graph

10 9 8 7 6 5 4 3 2 1 0 1 Months of inventory SELLER'S Market BALANCED Market BUYER'S Market

Thinking of Selling?

Find Out Your Home’s Value in Today’s Market!

No Email or Signup is required to view your home estimate.

estimate your home value

Contact Manoj Kukreja

Sales Representative, Century 21 People’s Choice Realty Inc., Brokerage
(647) 576 - 2100

Manoj profile avatar

Recent Sold Listings in Unionville, Markham

Popular Cities